
4862 Horseman Dr NE Roanoke, VA 24019
4 bed / 3 bath / 1,979 Sq. Ft. / 7,841 Sq. Ft., 0.18 acres lot size / Single Family
Status: Sold
{{listPriceUS ? listPriceUS : listPriceNoSuffix}}
{{listPriceUS ? listPriceUS : listPriceNoSuffix}}
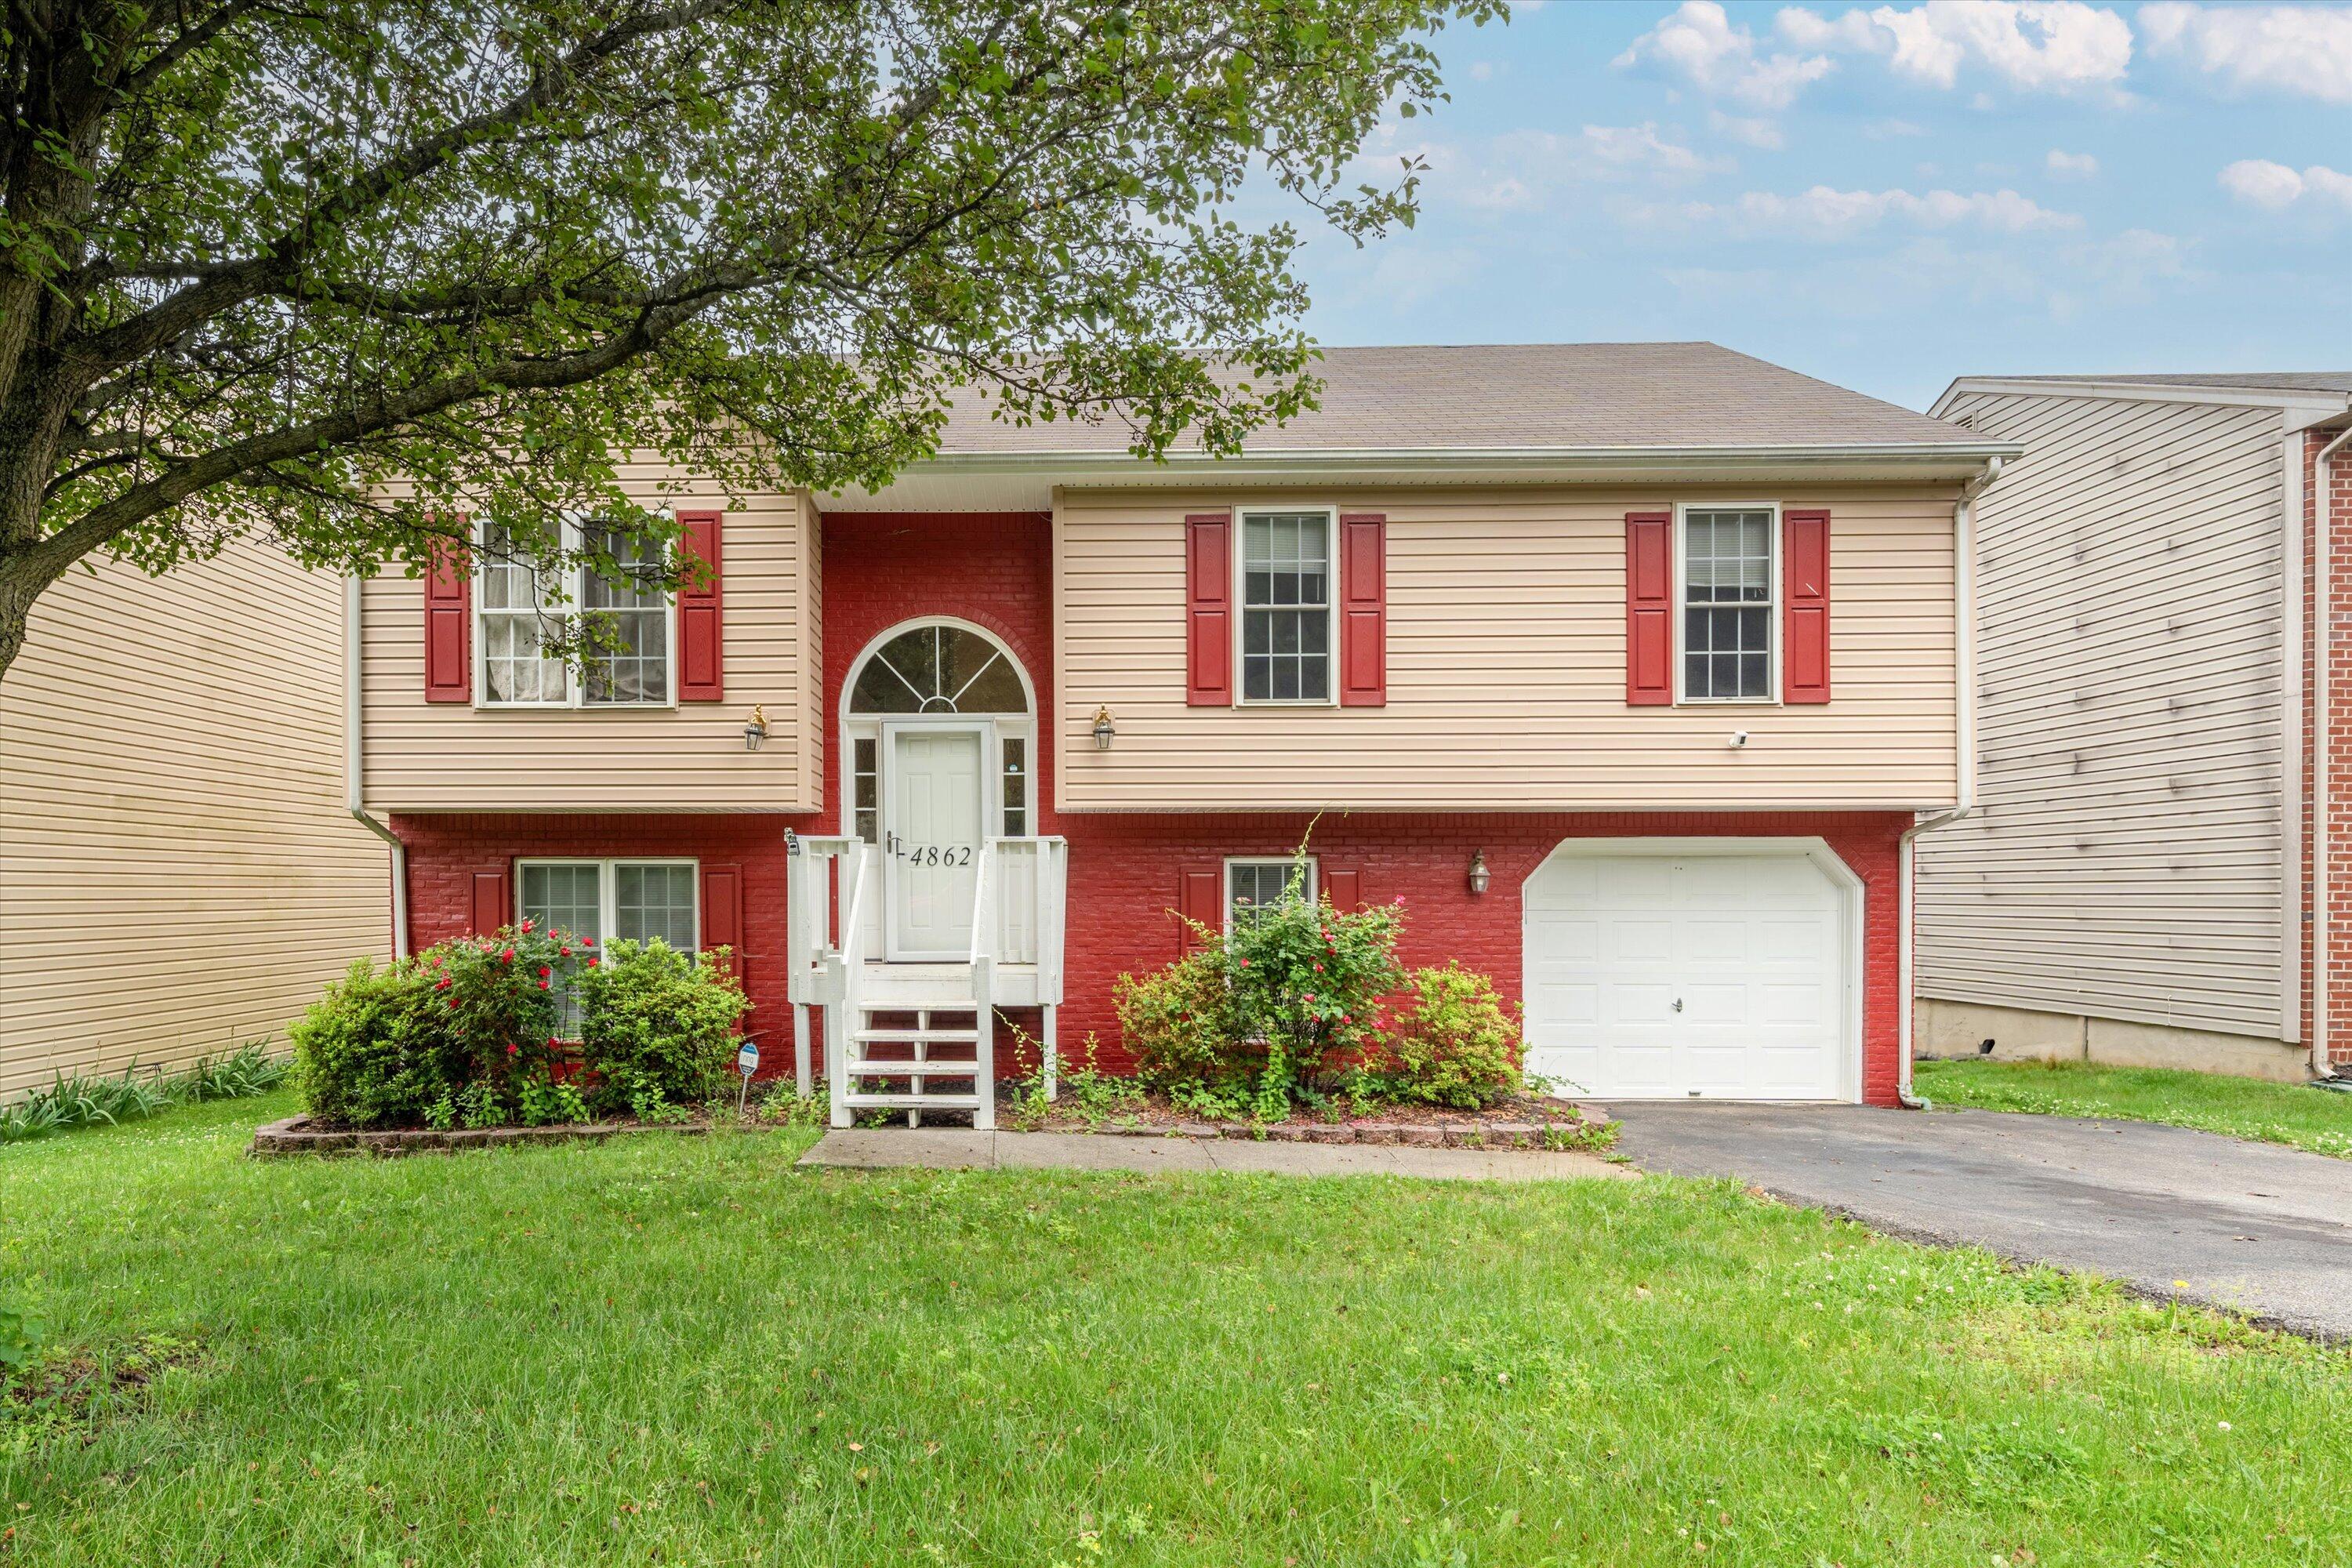


4-BR, 3-Bath Split Foyer home offers the perfect blend of comfort & functionality. The upper level has a spacious dining area, with a cozy gas log fireplace, ideal for intimate gatherings or family dinners. 4-BR, 3-Bath Split Foyer home offers the perfect blend of comfort & functionality. The upper level boasts a spacious dining area, complemented by a cozy gas log fireplace, ideal for intimate gatherings or family dinners. Escape to the serene Master BR with its private full bath, providing a peaceful retreat after a long day. Two additional BRs & another full bath offer ample space for family or guests. The lower level features a versatile den w/another fireplace, perfect for movie nights or a home office. Step outside to the fenced backyard offering privacy & space for outdoor...

property details
Type
Single Family
Status
Closed
County
Roanoke
Year Built
2001
Sq. Ft.
1,979
Lot Size
7,841 Sq. Ft., 0.2 acres
Listing Id
907763
Courtesy Of
Lisa Martin - BERKSHIRE HATHAWAY HOMESERVICES PREMIER, REALTORS(r) - NORTH [email protected]
List Office Phone
+1 (540) 966-3033
Subdivision
Read Mountain North
Interior Features
Beds
4
Full Baths
3
Living Area Units
Sq. Ft.
Fireplace
Den
Kitchen
Kitchen
Flooring
Vinyl
Carpet
Wood
Carpet
Wood
Appliances
Dishwasher
Dryer
Range
Washer
Disposal
Water Heater
Dryer
Range
Washer
Disposal
Water Heater
Bathrooms Total
3
Exterior Features
Parking
Paved
Utility & Building Info
Below Grade Finished Area
0
Price Per Sq Meter
$0
Heating
Heat Pump
Building Area Total
1,979 Sq. Ft.
Architectural Style
Other
Price History
| date | event | price | source |
|---|---|---|---|
|
07/01/2024
07/01/2024
|
Sold |
$295,000
|
Roanoke Valley Assoc Of Realtors |
|
05/30/2024
05/30/2024
|
Pending |
$295,950
|
Roanoke Valley Assoc Of Realtors |
|
05/21/2024
05/21/2024
|
Active |
$295,950
|
Roanoke Valley Assoc Of Realtors |
View More
Market Trends
Source: Constellation1
Mortgage Calculator
Estimated Mortgage Payment
Your total payment will be
{{ currency_symbol }}{{ parseInt(monthlyMortgage).formatThousands(0) }}
- Principal {{ parseInt(priciplePayment).formatThousands(0) }}
- Interest {{ parseInt(interestPayment).formatThousands(0) }}
({{ downPaymentFormatted }})
(Years)
Estimate does not reflect Property Tax, PMI or Homeowner Insurance. Mortgage Calculator provided by Berkshire Hathaway HomeServices.
