
3684 Peakwood Dr SW Roanoke, VA 24014
4 bed / 3 bath / 3,387 Sq. Ft. / 27,443 Sq. Ft., 0.63 acres lot size / Single Family
Status: Sold
{{listPriceUS ? listPriceUS : listPriceNoSuffix}}
{{listPriceUS ? listPriceUS : listPriceNoSuffix}}
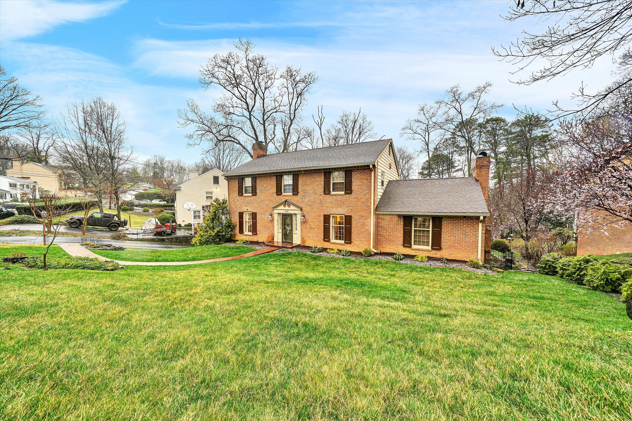
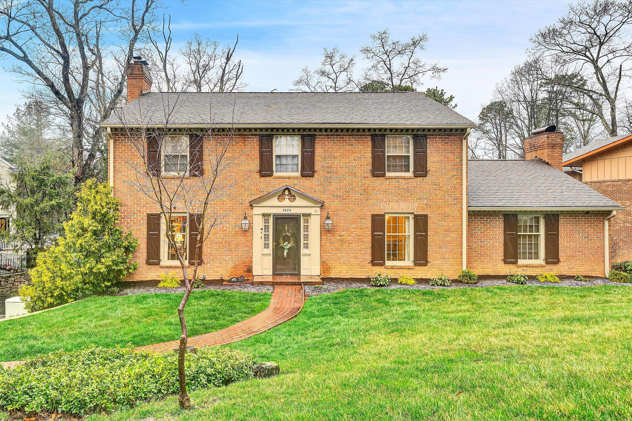
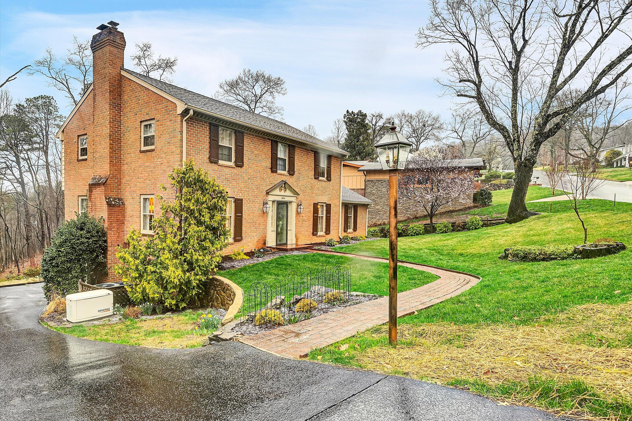
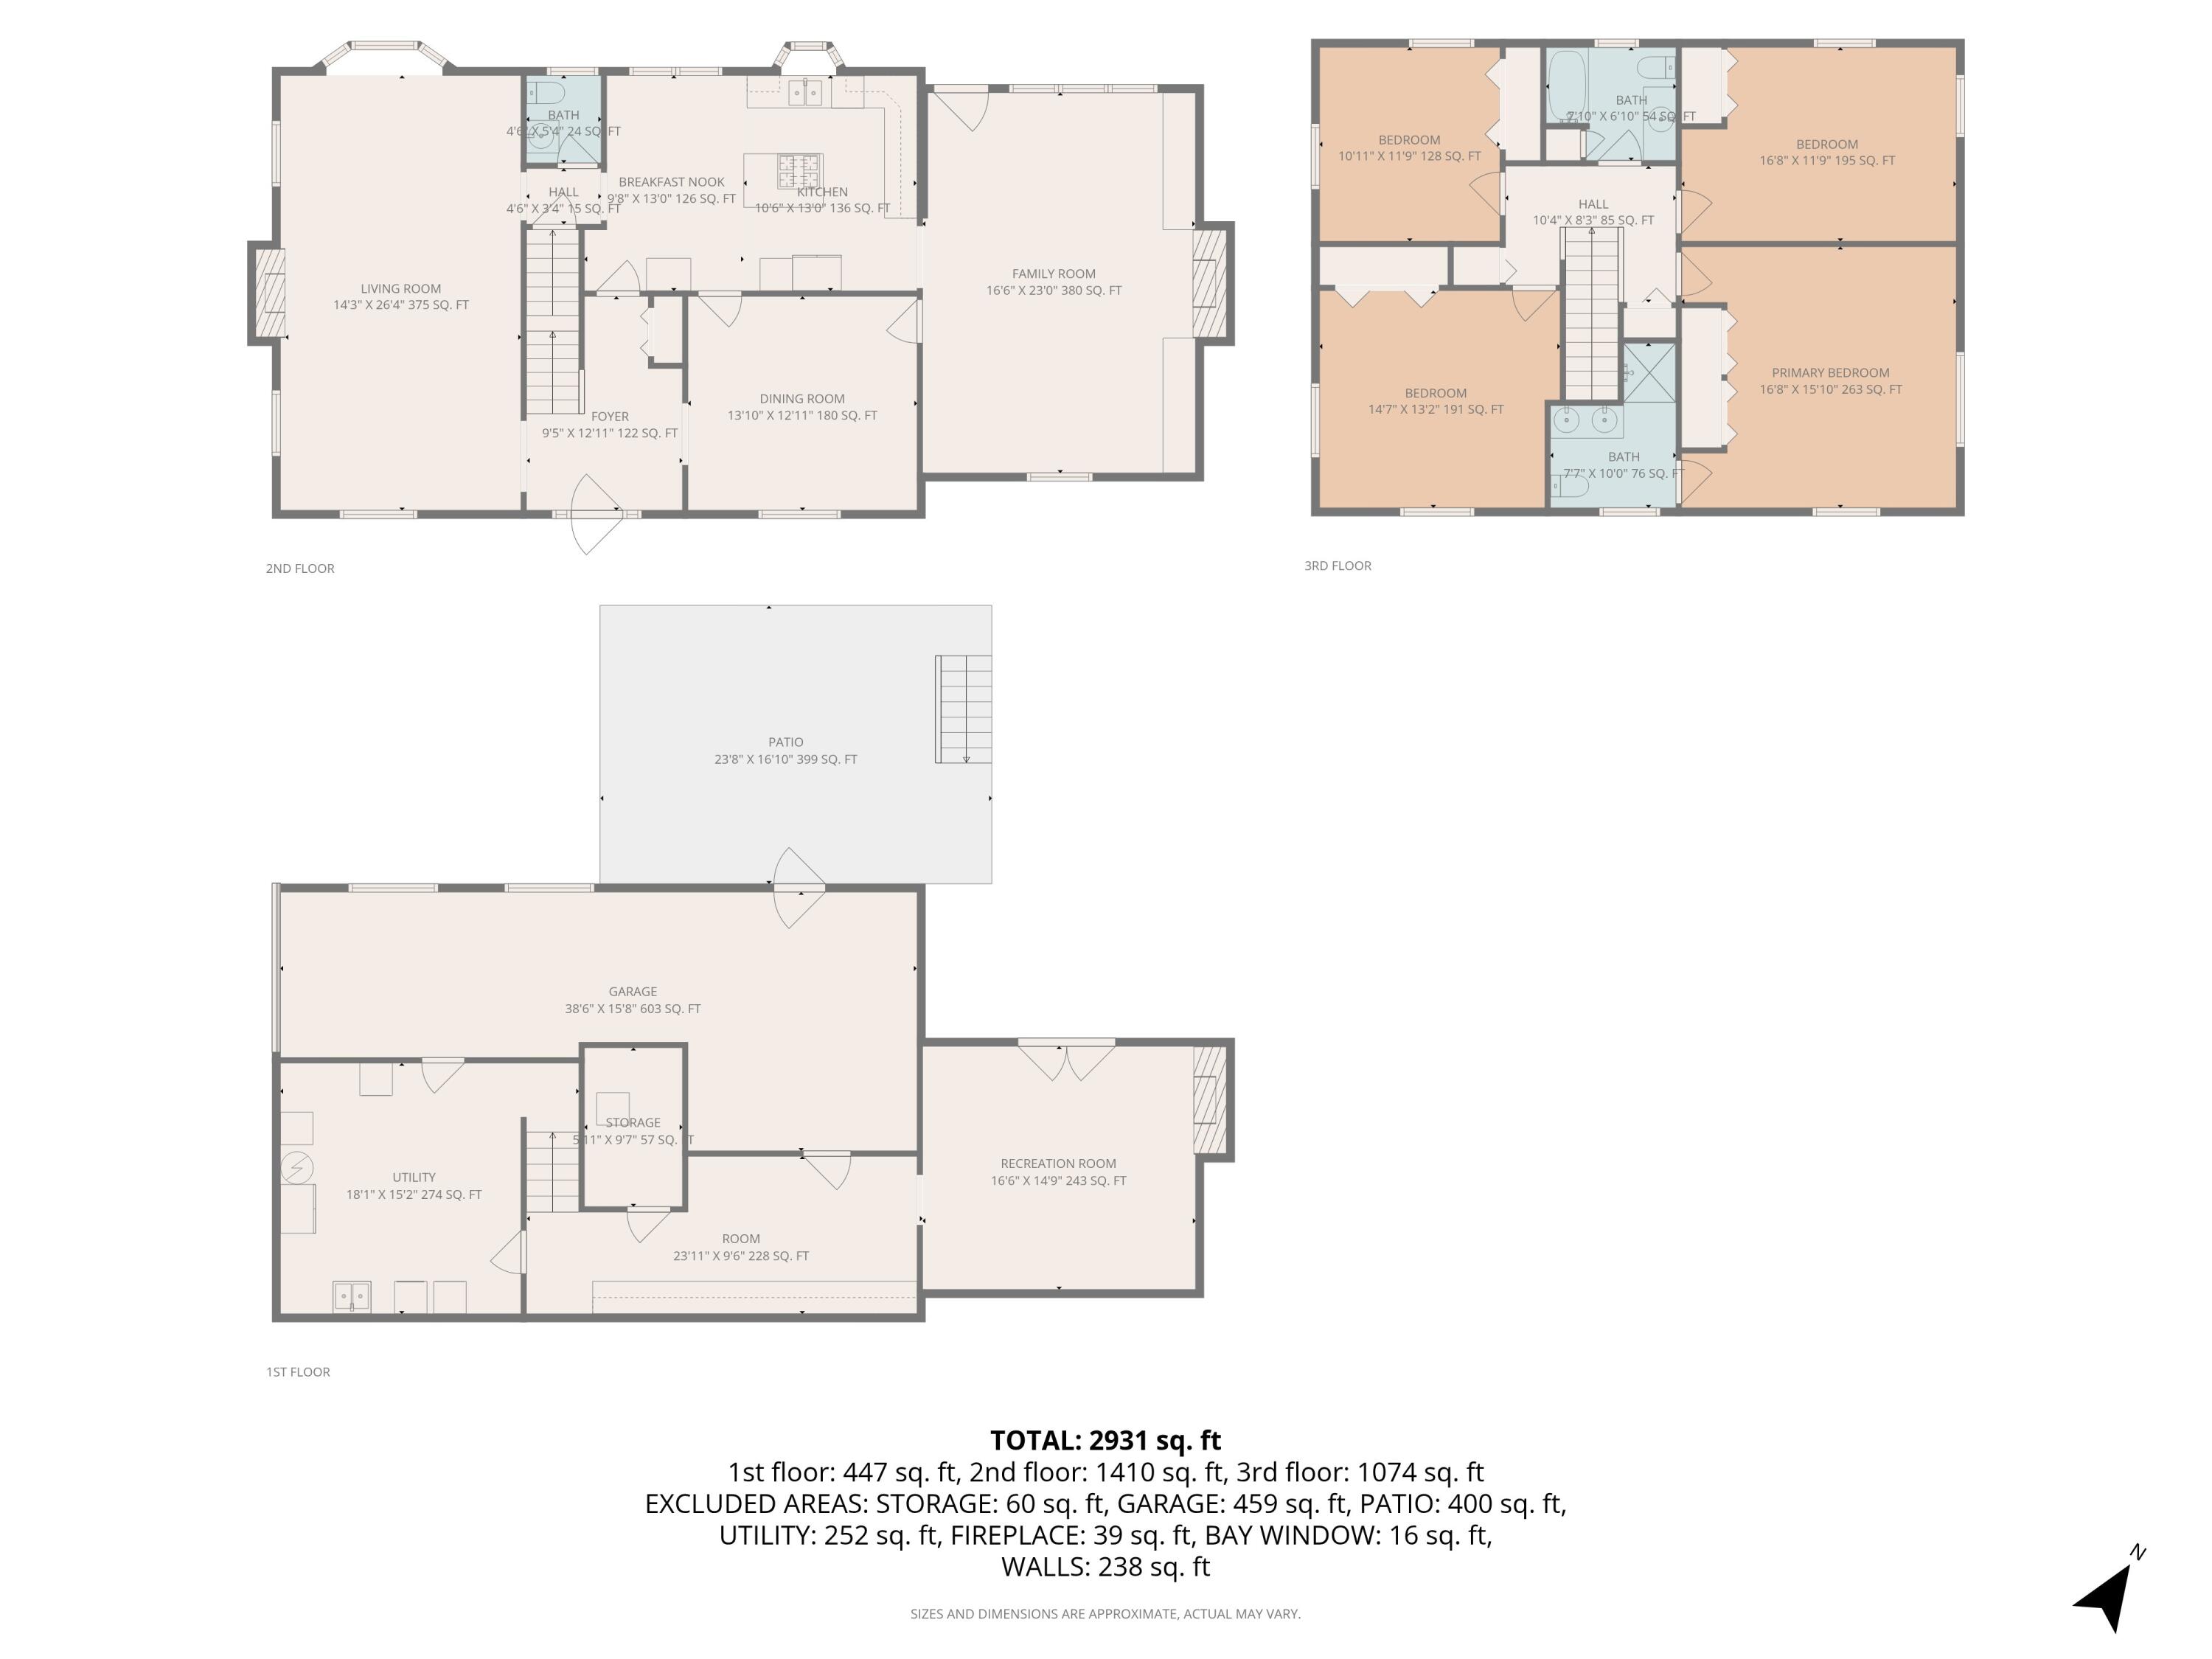
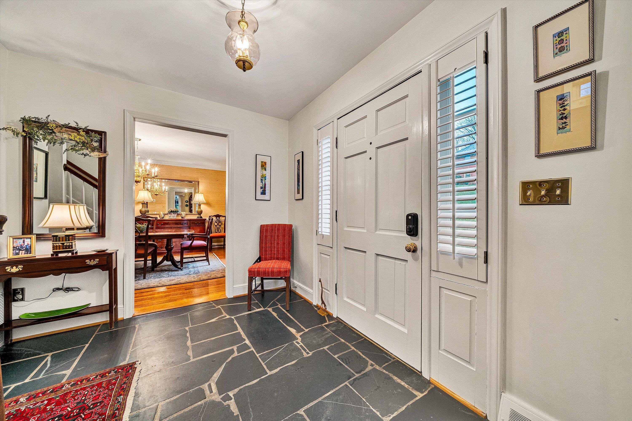
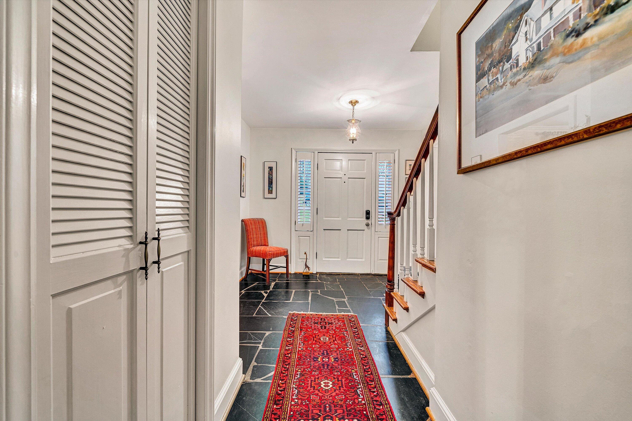
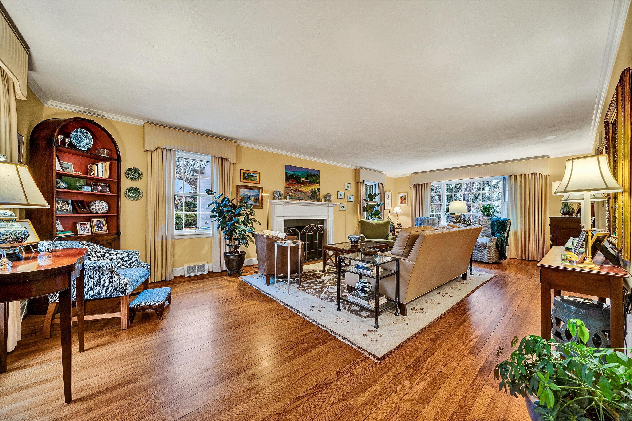
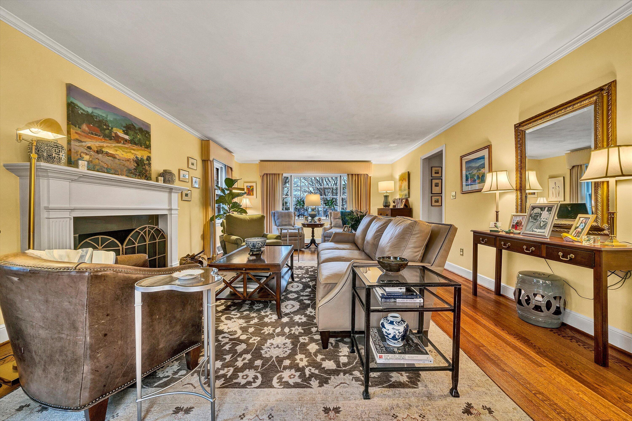
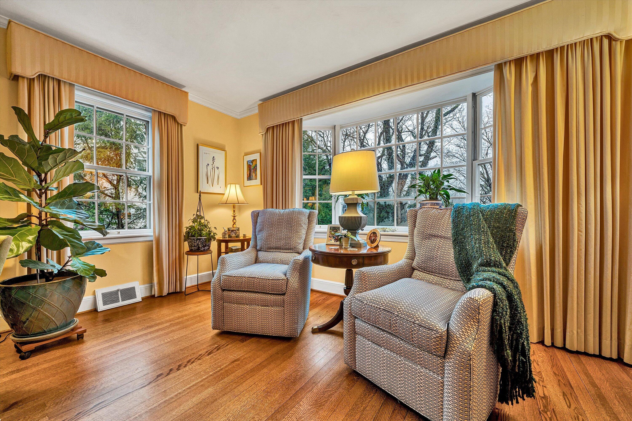
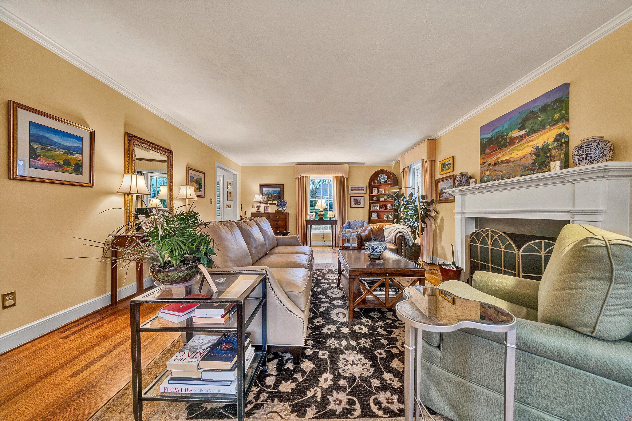
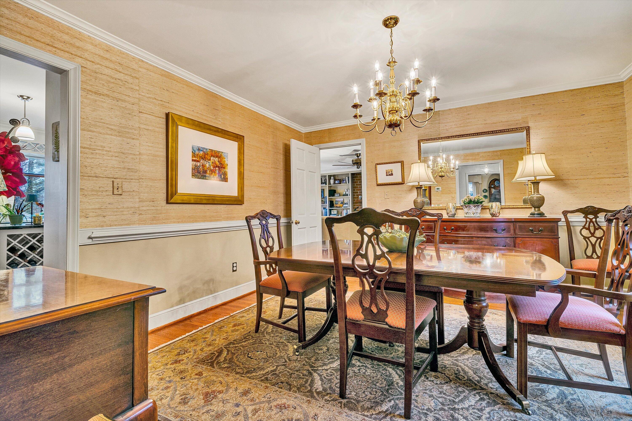
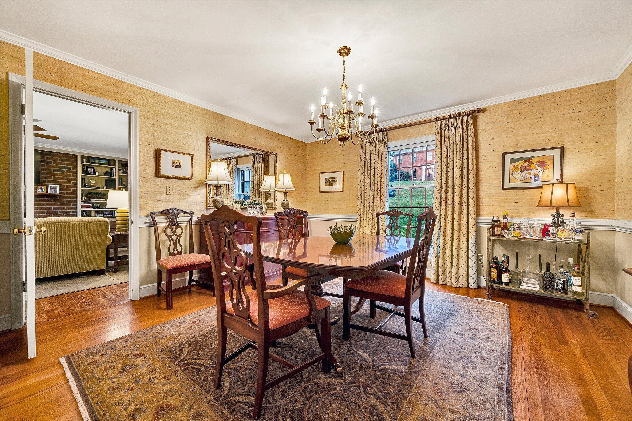
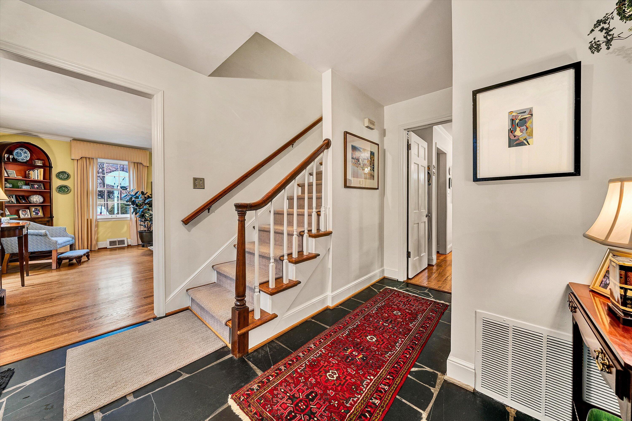
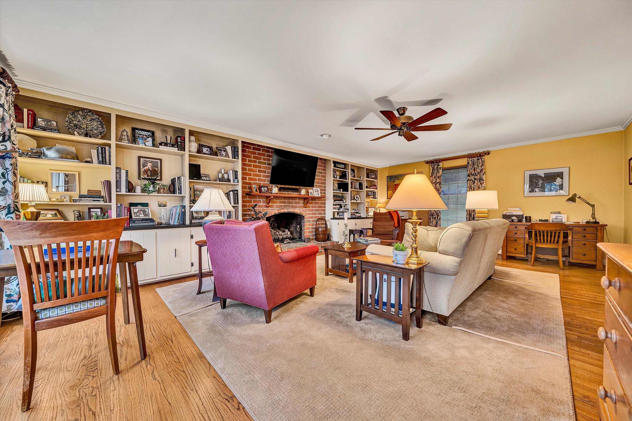



Charming Colonial offering bright, sunny living spaces and a wonderful oversized family room on the main level. Step outside to a large deck and patio overlooking a terraced backyard with a great garden spot. A perfect combination of indoor comfort & outdoor enjoyment, all in a location close to everything in South Roanoke. All information deemed reliable and was obtained from the City GIS but buyers and their agents need to verify to their satisfaction.


property details
Type
Single Family
Status
Closed
County
Roanoke City
Year Built
1967
Sq. Ft.
3,387
Lot Size
27,443 Sq. Ft., 0.6 acres
Listing Id
925478
Courtesy Of
Cyndi Fletcher - BERKSHIRE HATHAWAY HOMESERVICES PREMIER, REALTORS(r) - MAIN +1 540 589 3084
List Office Phone
+1 (540) 343-5000
Subdivision
Prospect Hills
Interior Features
Beds
4
Full Baths
2
Half Baths
1
Living Area Units
Sq. Ft.
Fireplace
Family Room
Living Room
Gas Log
Living Room
Gas Log
Flooring
Wood
Appliances
Cooktop
Dishwasher
Refrigerator
Disposal
Water Heater
Dishwasher
Refrigerator
Disposal
Water Heater
Bathrooms Total
3
Exterior Features
Parking
Paved
Off Street
Off Street
Utility & Building Info
Below Grade Finished Area
700
Price Per Sq Meter
$0
Heating
Forced Air
Building Area Total
3,387 Sq. Ft.
Architectural Style
Colonial
Price History
| date | event | price | source |
|---|---|---|---|
|
05/01/2026
05/01/2026
|
Sold |
$725,000
|
Roanoke Valley Assoc Of Realtors |
|
03/23/2026
03/23/2026
|
Pending |
$745,000
|
Roanoke Valley Assoc Of Realtors |
|
03/13/2026
03/13/2026
|
Active |
$745,000
|
Roanoke Valley Assoc Of Realtors |
View More
Market Trends
Source: Constellation1
Mortgage Calculator
Estimated Mortgage Payment
Your total payment will be
{{ currency_symbol }}{{ parseInt(monthlyMortgage).formatThousands(0) }}
- Principal {{ parseInt(priciplePayment).formatThousands(0) }}
- Interest {{ parseInt(interestPayment).formatThousands(0) }}
({{ downPaymentFormatted }})
(Years)
Estimate does not reflect Property Tax, PMI or Homeowner Insurance. Mortgage Calculator provided by Berkshire Hathaway HomeServices.
