
2750 Russlen Dr Salem, VA 24153
3 bed / 2 bath / 1,922 Sq. Ft. / 6,970 Sq. Ft., 0.16 acres lot size / Single Family
Status: Sold
{{listPriceUS ? listPriceUS : listPriceNoSuffix}}
{{listPriceUS ? listPriceUS : listPriceNoSuffix}}
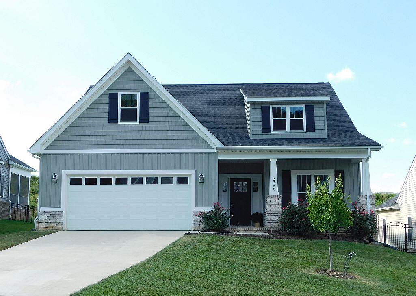
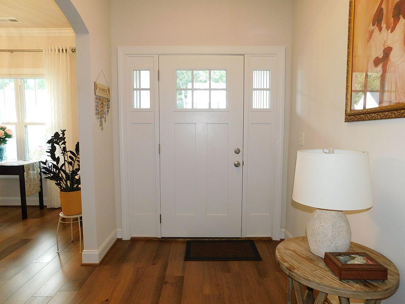
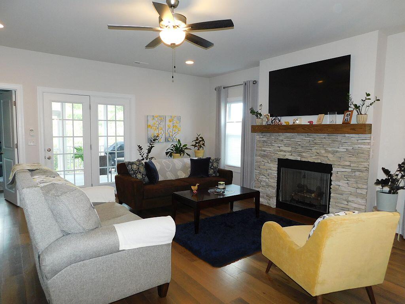
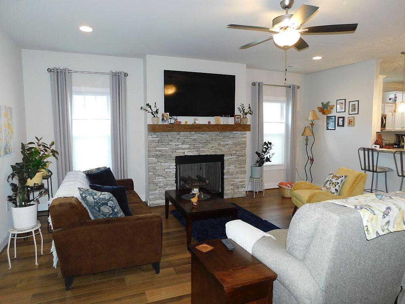
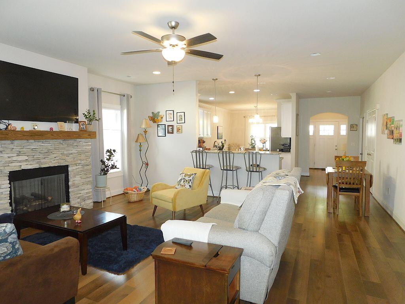
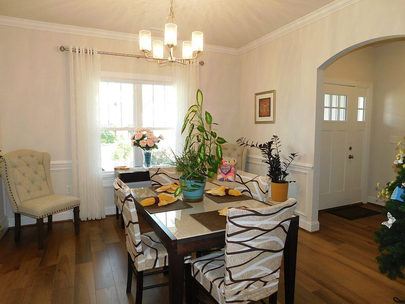
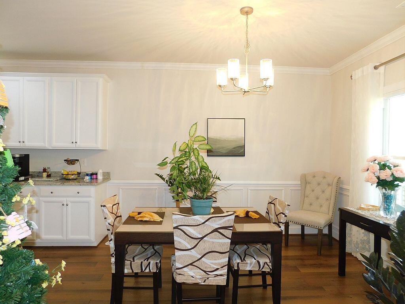

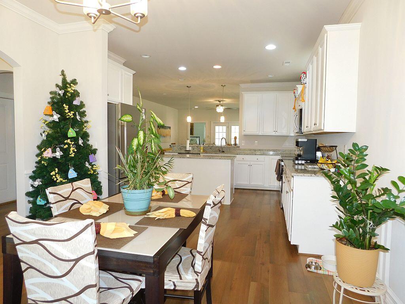

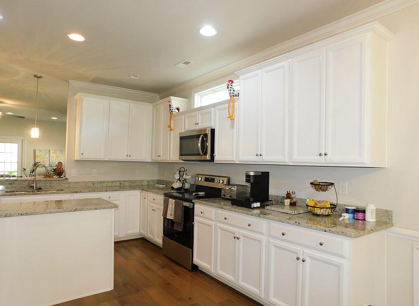
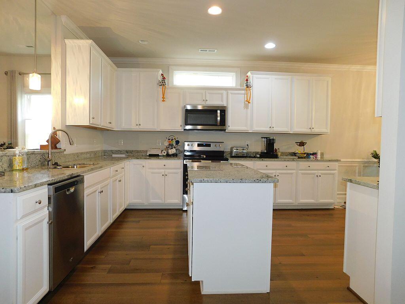
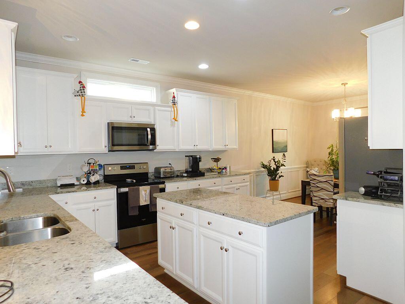
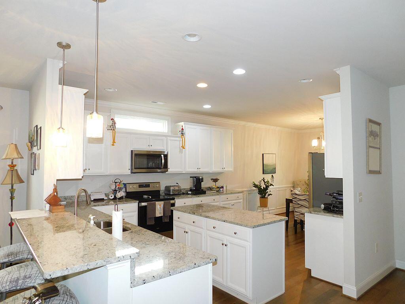
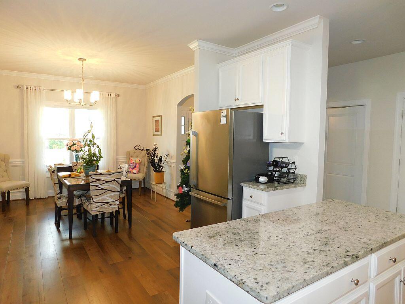
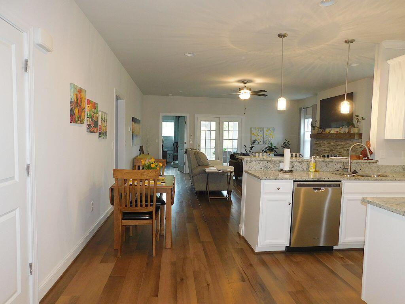
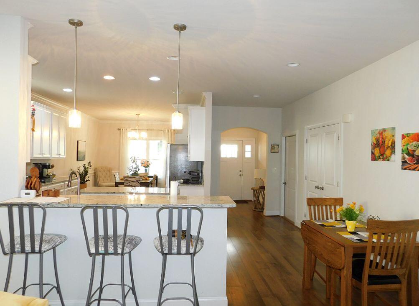
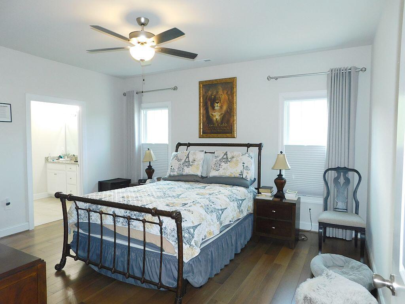
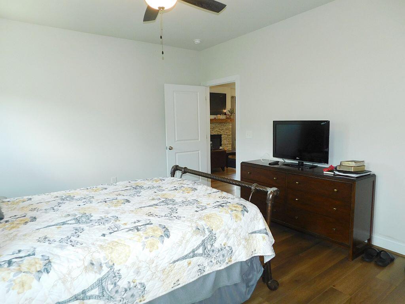
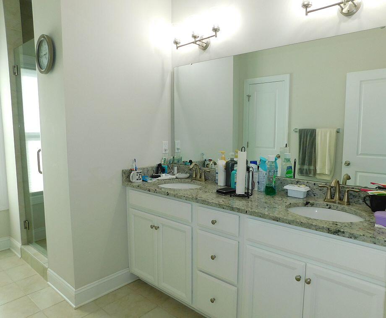
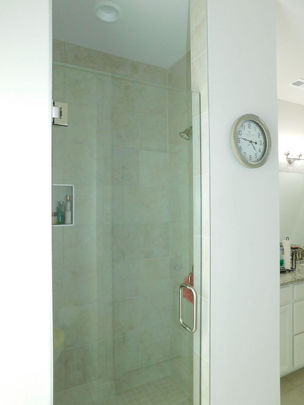


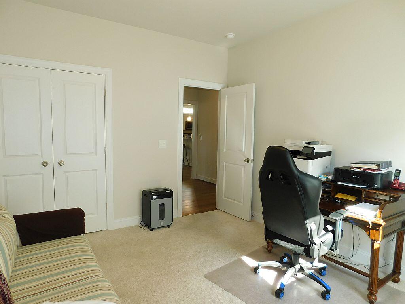
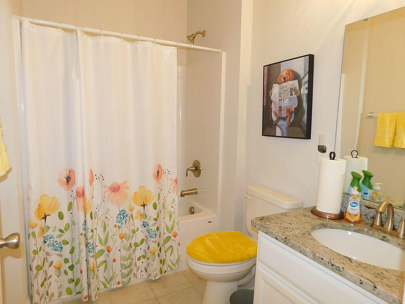
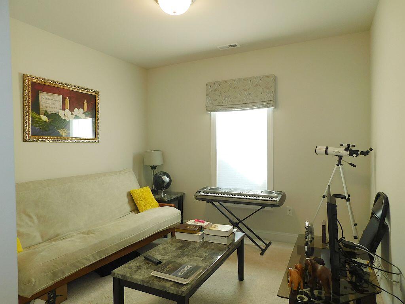
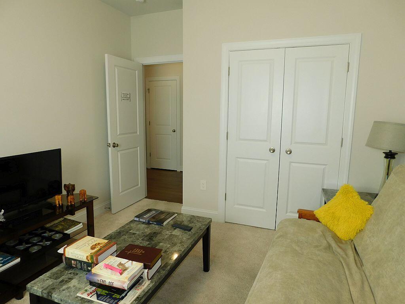






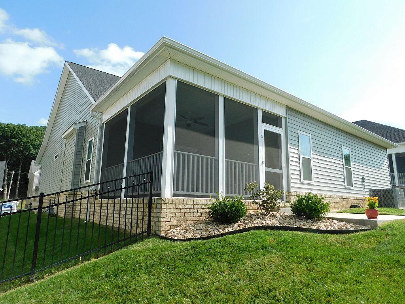
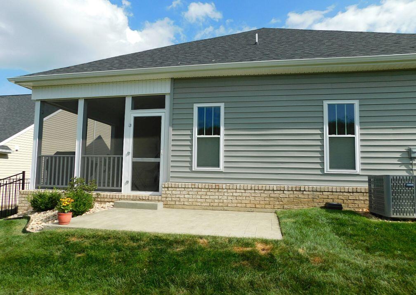
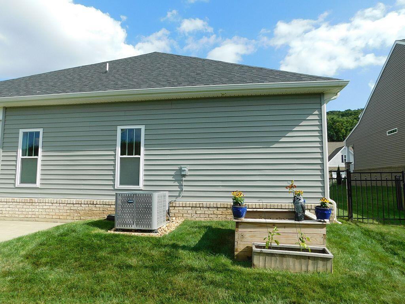
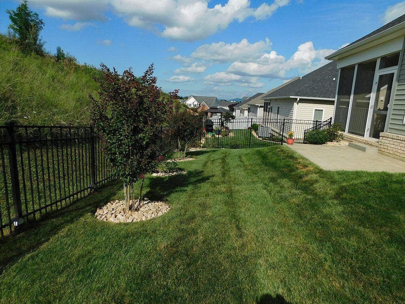
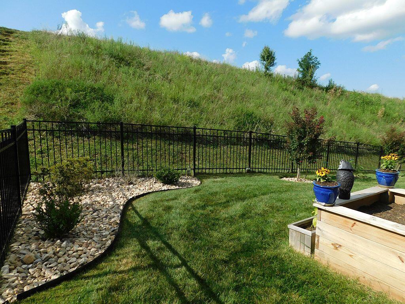

Like new only better! This is the Magnolia floor plan. The builder incorporated upgraded hardwoods on the entire main living level, ceramic tile in the full baths and laundry, and carpet throughout the remaining areas. Primary Bath offers ceramic tiled walls and floor in shower. Premium Tahoe cabinets by Timberlake in the kitchen and bathrooms, with soft close feature. Kitchen and bath counter tops are luxurious granite. In kitchen, bar height counters for casual dining and an island for additional storage and food prep. This home had upgraded trim and doors in all finished areas. Extra features include picture frame trim in the dining room with charming arched entrance, ceiling fan in great room (& Primary BR), eye-catching stone gas fireplace in great room. Custom blinds & window treat-

property details
Type
Single Family
Status
Closed
County
Salem
Year Built
2023
Sq. Ft.
1,922
Lot Size
6,970 Sq. Ft., 0.2 acres
Listing Id
920220
Courtesy Of
Beth Wilson - BERKSHIRE HATHAWAY HOMESERVICES PREMIER, REALTORS(r) - MAIN 540-309-8000
List Office Phone
+1 (540) 343-5000
Subdivision
Foxfield At Russlen Farms
Interior Features
Beds
3
Full Baths
2
Living Area Units
Sq. Ft.
Fireplace
Great Room
Gas Log
Gas Log
Flooring
Tile
Wood
Wood
Appliances
Dishwasher
Refrigerator
Microwave
Range
Disposal
Water Heater
Refrigerator
Microwave
Range
Disposal
Water Heater
Bathrooms Total
2
Exterior Features
Parking
Paved
Garage Door Opener
Off Street
Garage Door Opener
Off Street
Utility & Building Info
Below Grade Finished Area
0
Price Per Sq Meter
$0
Heating
Heat Pump
Building Area Total
1,922 Sq. Ft.
Architectural Style
Other
Price History
| date | event | price | source |
|---|---|---|---|
|
10/16/2025
10/16/2025
|
Sold |
$445,950
|
Roanoke Valley Assoc Of Realtors |
|
09/15/2025
09/15/2025
|
Pending |
$449,950
|
Roanoke Valley Assoc Of Realtors |
|
09/04/2025
09/04/2025
|
Active |
$449,950
|
Roanoke Valley Assoc Of Realtors |
|
08/19/2025
08/19/2025
|
Active |
$454,950
|
Roanoke Valley Assoc Of Realtors |
View More
Market Trends
Source: Constellation1
Mortgage Calculator
Estimated Mortgage Payment
Your total payment will be
{{ currency_symbol }}{{ parseInt(monthlyMortgage).formatThousands(0) }}
- Principal {{ parseInt(priciplePayment).formatThousands(0) }}
- Interest {{ parseInt(interestPayment).formatThousands(0) }}
({{ downPaymentFormatted }})
(Years)
Estimate does not reflect Property Tax, PMI or Homeowner Insurance. Mortgage Calculator provided by Berkshire Hathaway HomeServices.
